
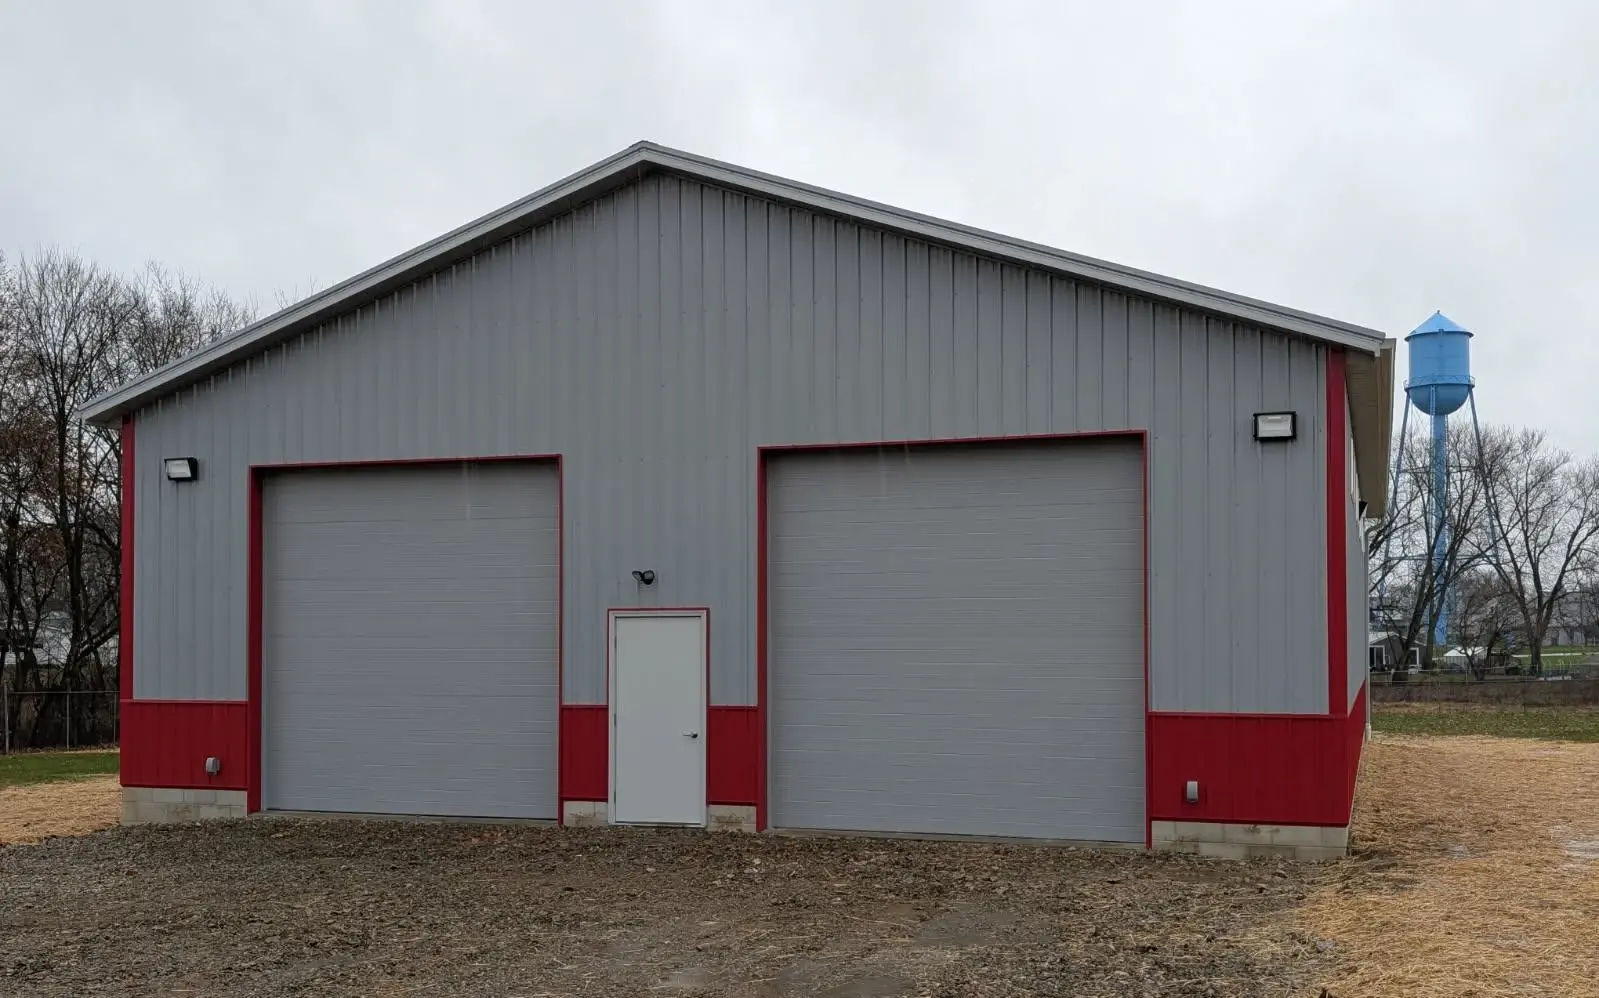
A well-built garage should do more than store vehicles. It should add usable space and fit your property. At Country View Construction, we build garages designed for durability and long-term performance.
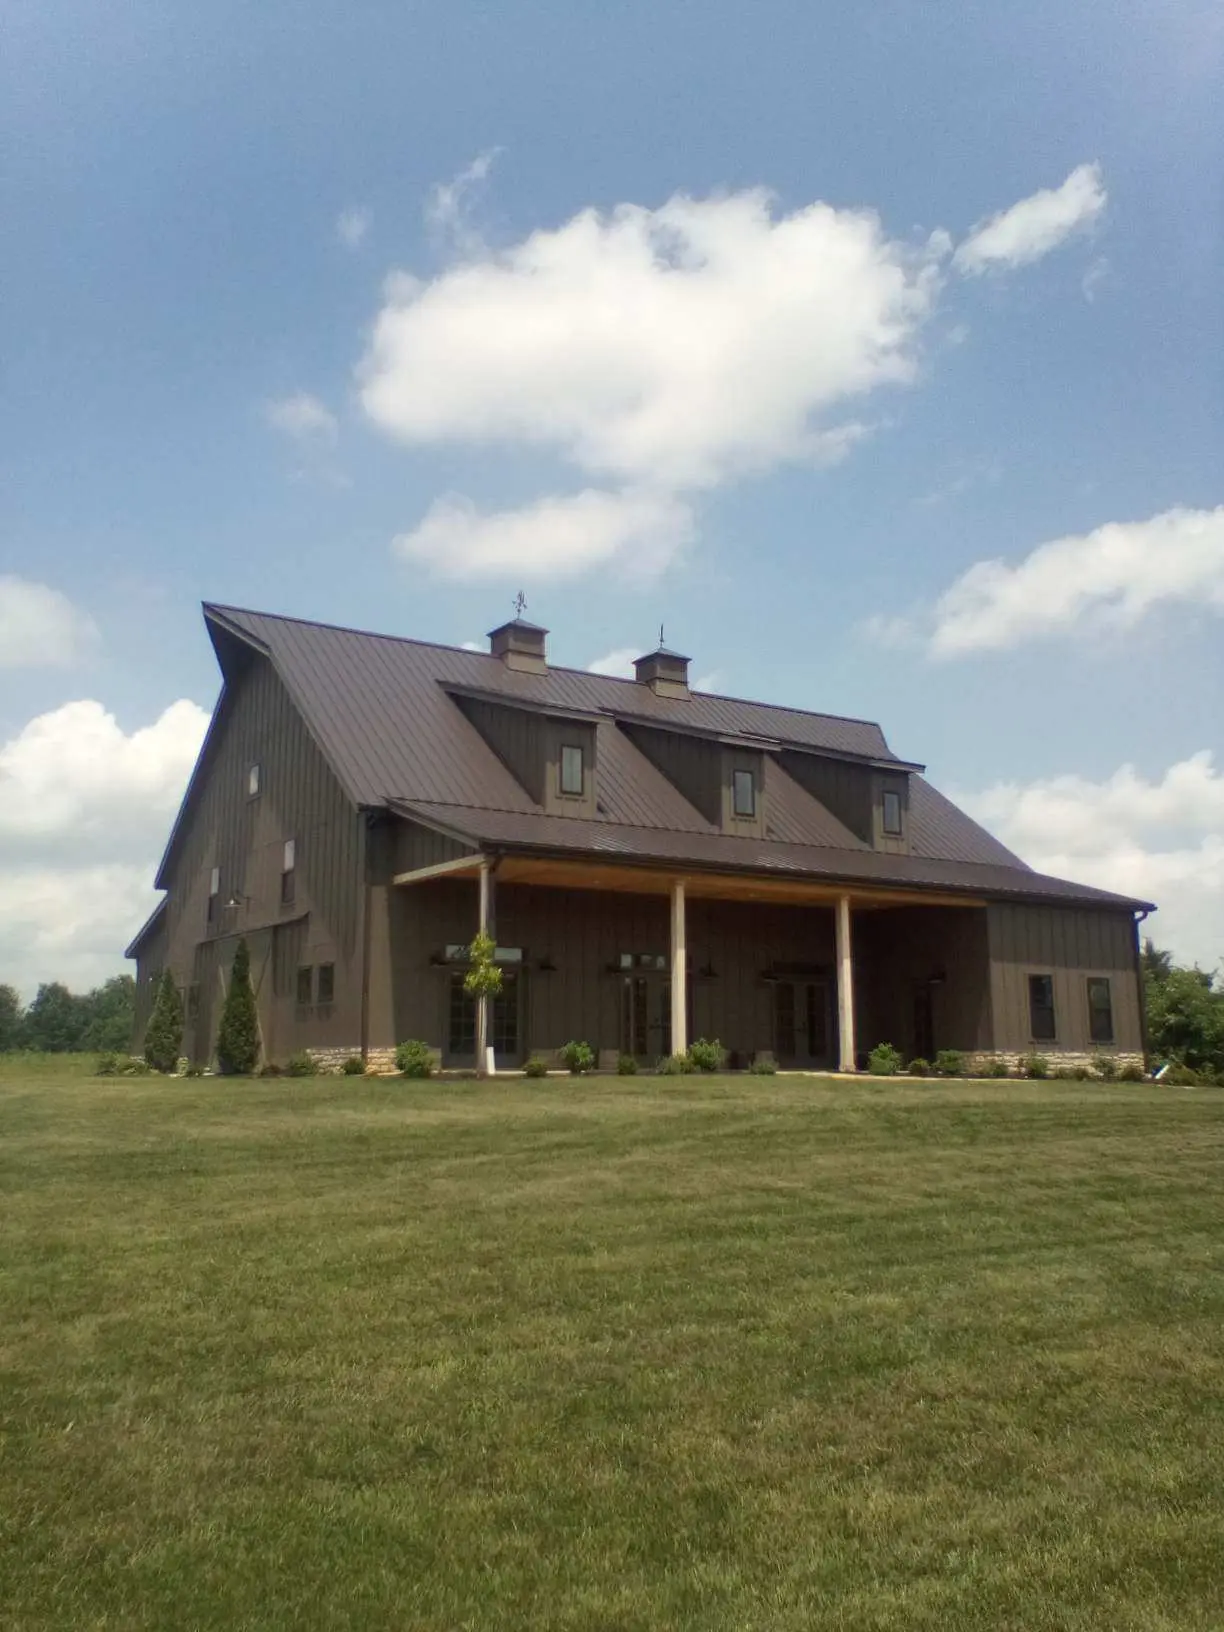
Most projects range from 2,000 to 4,000 square feet and are built using conventional framing with metal roofing and siding for lasting strength. Whether you need space for vehicles, equipment, or a workshop, each garage is designed to perform over time.
Every project is designed based on how you plan to use the space. We build outdoor spaces that are both functional and long-lasting.Every garage is built around how you plan to use it. From size and layout to access and functionality, we make sure the final structure works for your day-to-day needs.
Common garage options include:
Multi-vehicle garages
|
Workshop or storage space combinations
Detached garages
|
Custom layouts for equipment or hobby use
All garages are fully customizable, including layout, door placement, access points, and overall design.
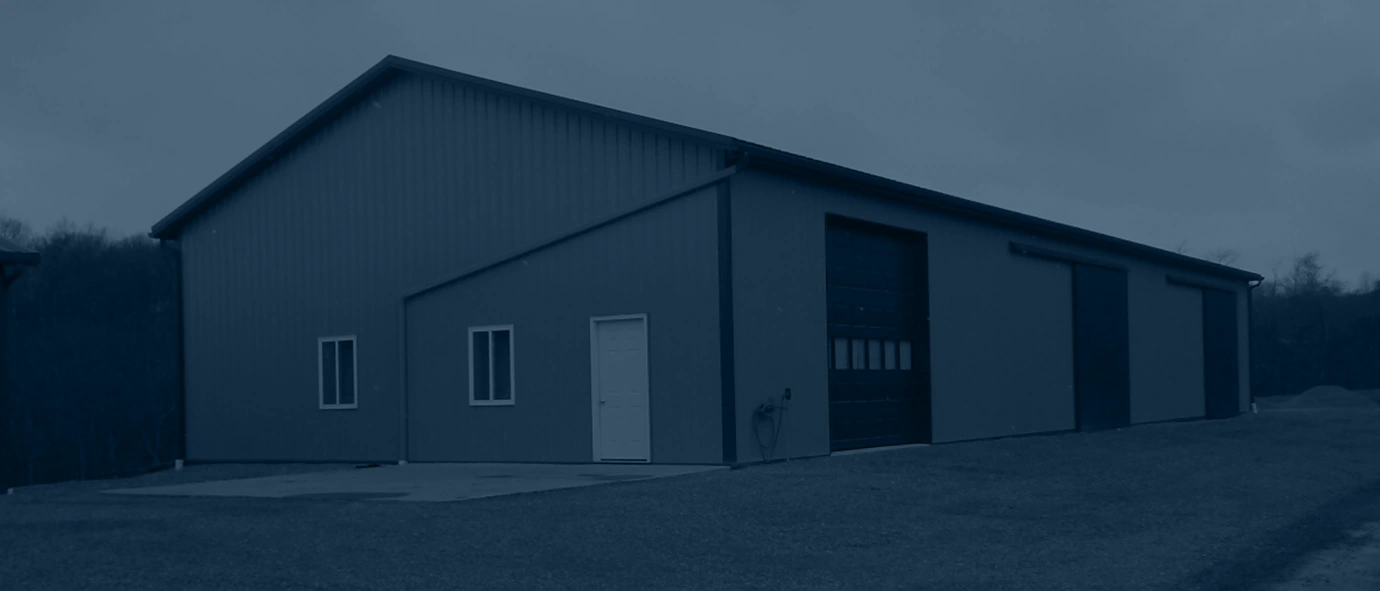
Your garage should feel like it belongs on your property, not something that was added as an afterthought.
We take into account:
Choosing the right contractor makes a difference in both the process and the final result.
You can expect:
Clear communication throughout the project
|
Accurate estimates before construction begins
Skilled Amish craftsmanship backed by experience
|
A finished structure built to hold up over time

Every garage we build reflects careful planning and consistent execution. The focus is always on durability and function, from simple builds to more customized layouts.
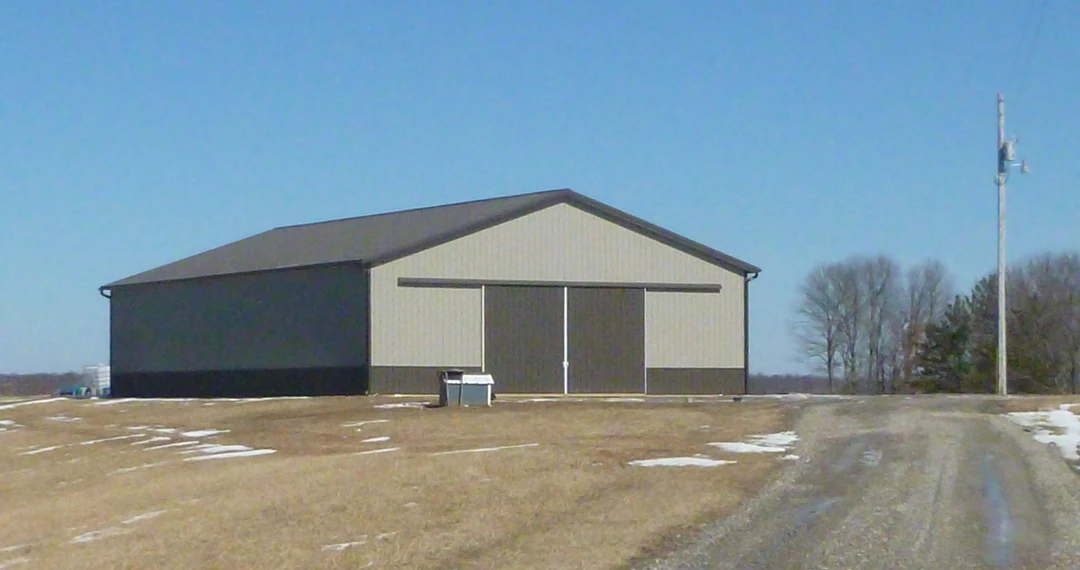
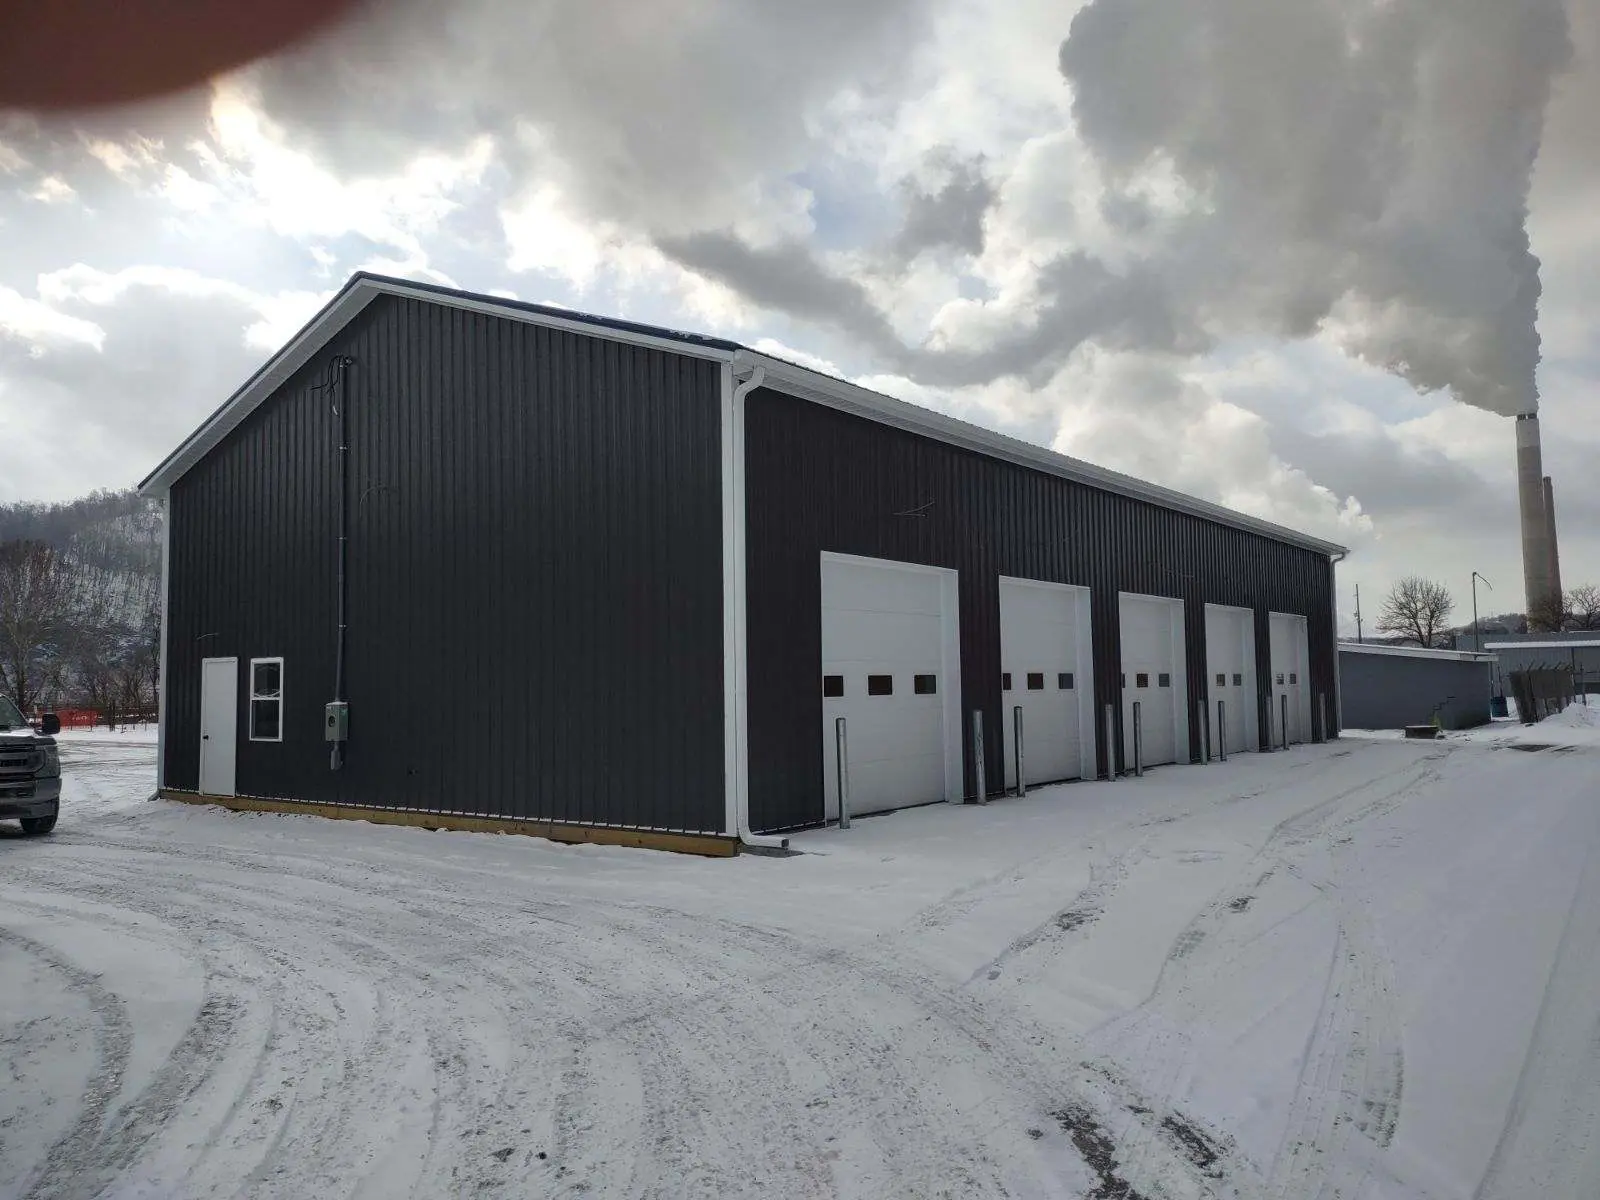
Every project follows a clear and organized process to keep things moving efficiently.
If you’re planning a new garage, the next step is simple. Reach out to start the conversation and get a clear, accurate plan in place.
Contact Us