
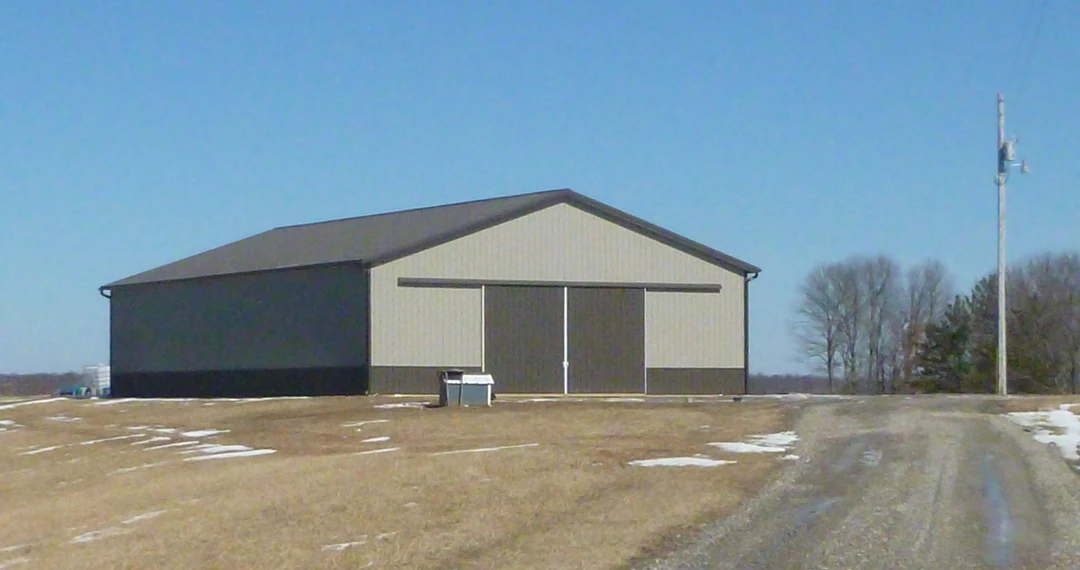
Post frame construction is a proven building method known for strength, flexibility, and efficiency. At Country View Construction, we build post-frame structures designed for long-term use across residential and commercial projects.
Most buildings range from 2,000 to 4,000 square feet and are built to support storage, equipment, or daily operations.
Post-frame construction uses large vertical posts as the main structural support, allowing for wide-open interior space without load-bearing walls.
We combine this method with conventional framing, metal roofing, and siding to create a durable, low-maintenance structure.

Flexible layouts based on your needs
Strong, durable structure
Faster build times
Open interior space for storage or operations
Cost-effective compared to traditional methods

Post-frame construction works well for a variety of applications, including:
Detached garages
|
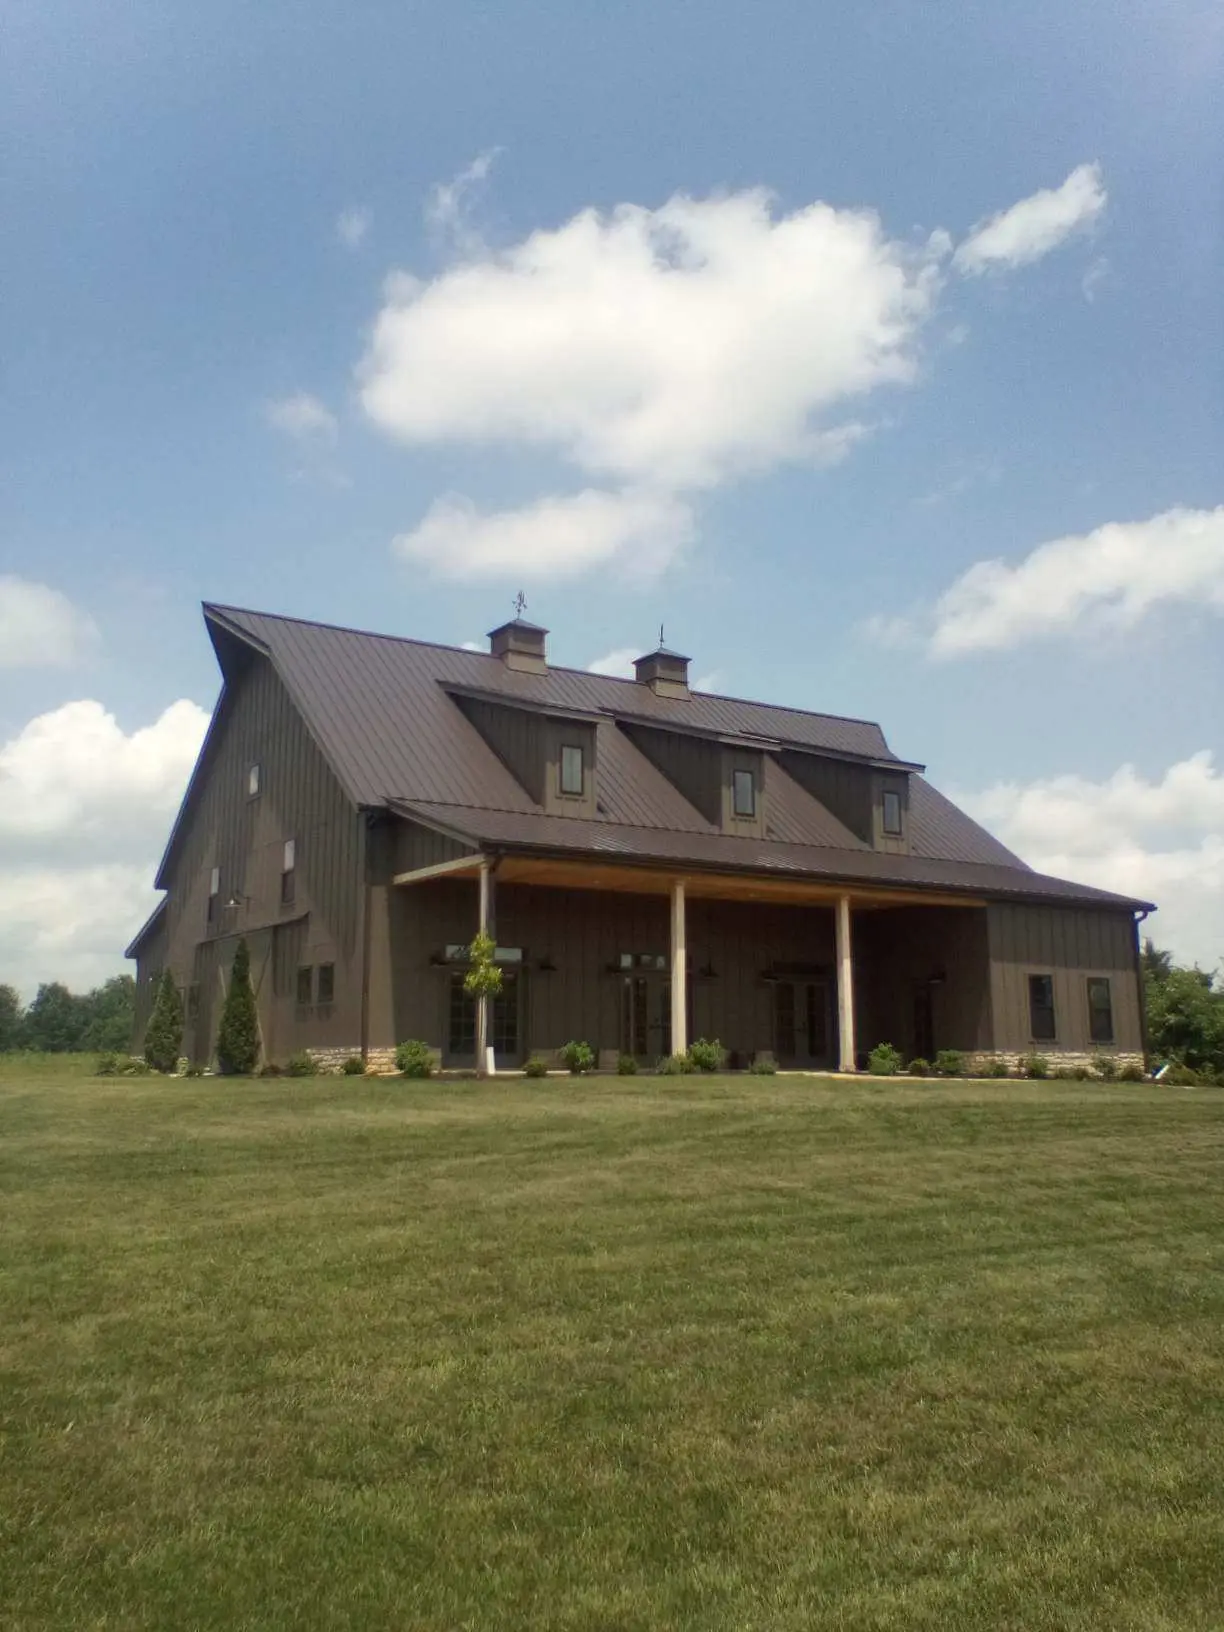
Custom barns
|
Storage buildings
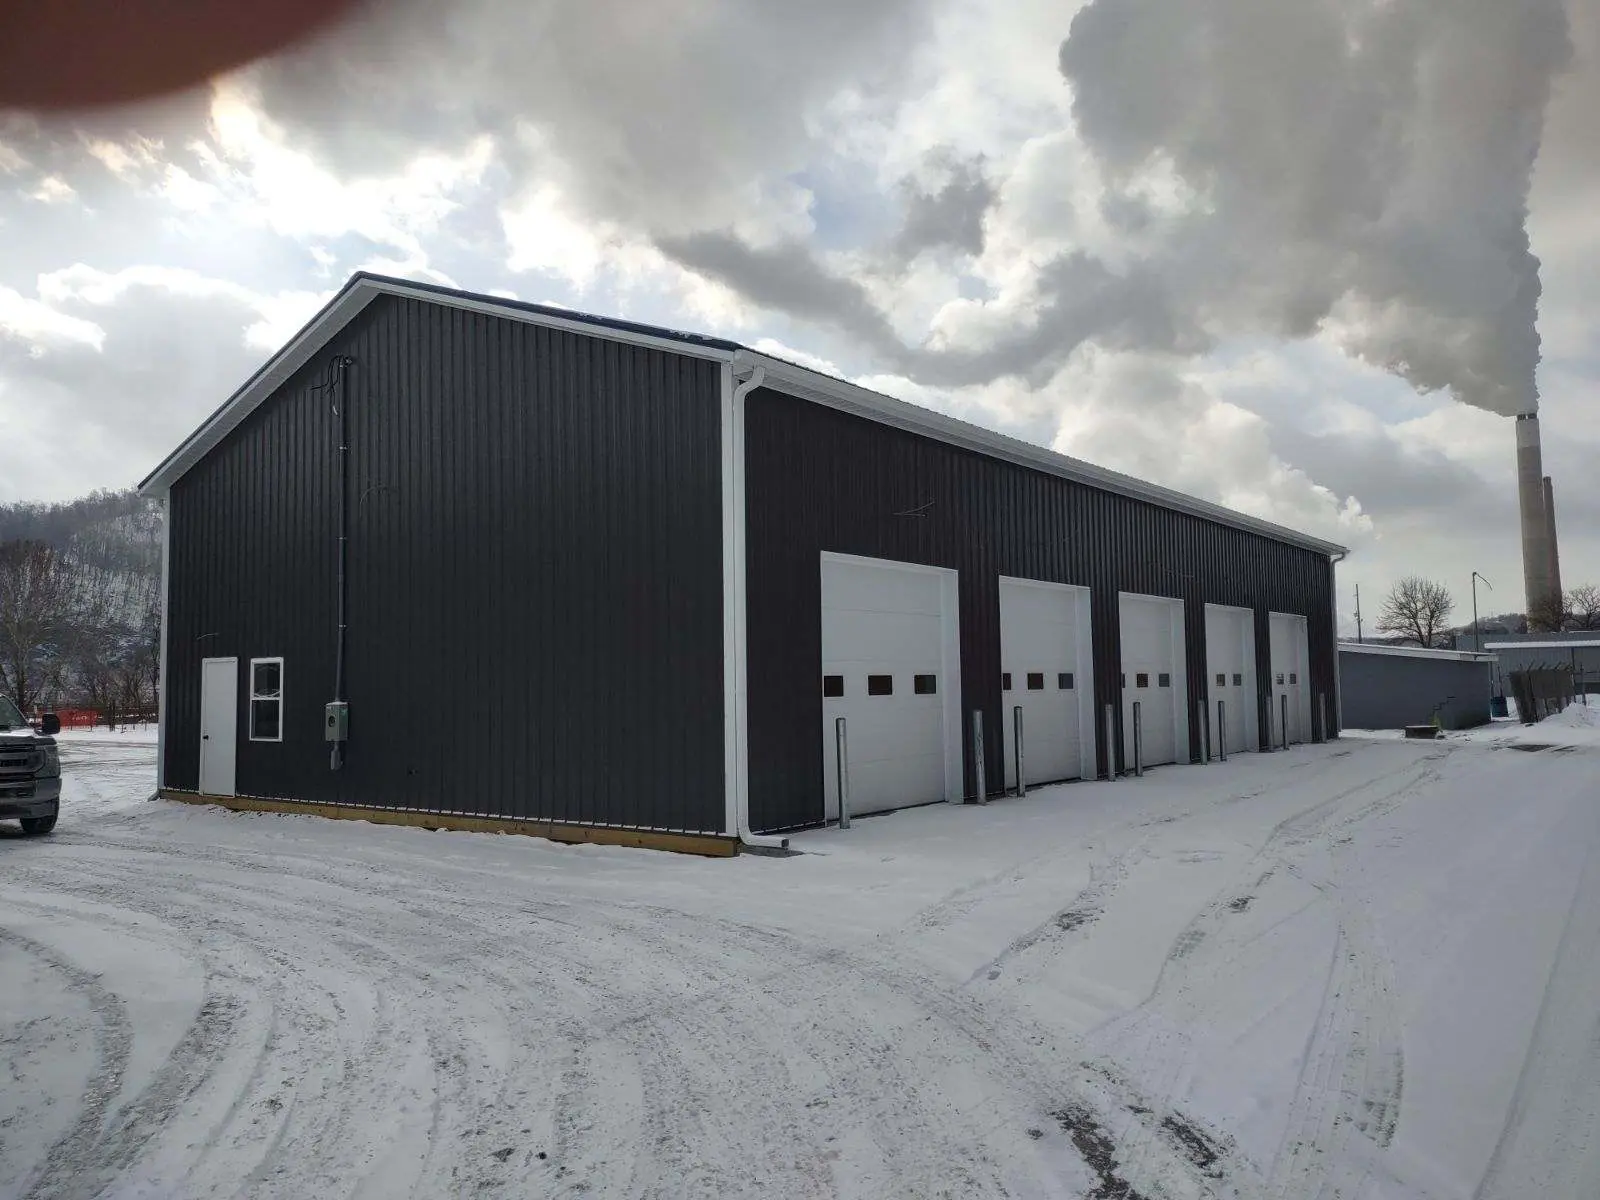
Warehouses
|
Commercial-use structures
We regularly build for trucking companies, municipalities, and manufacturing businesses needing space for storage, maintenance, and workflow.
Every project follows a clear and organized process to keep your build on schedule and aligned with your business needs.
If you’re planning a warehouse, storage facility, or post-frame building, the next step is simple. Reach out to start the conversation and get a clear, practical plan in place for your project.
Contact Us