
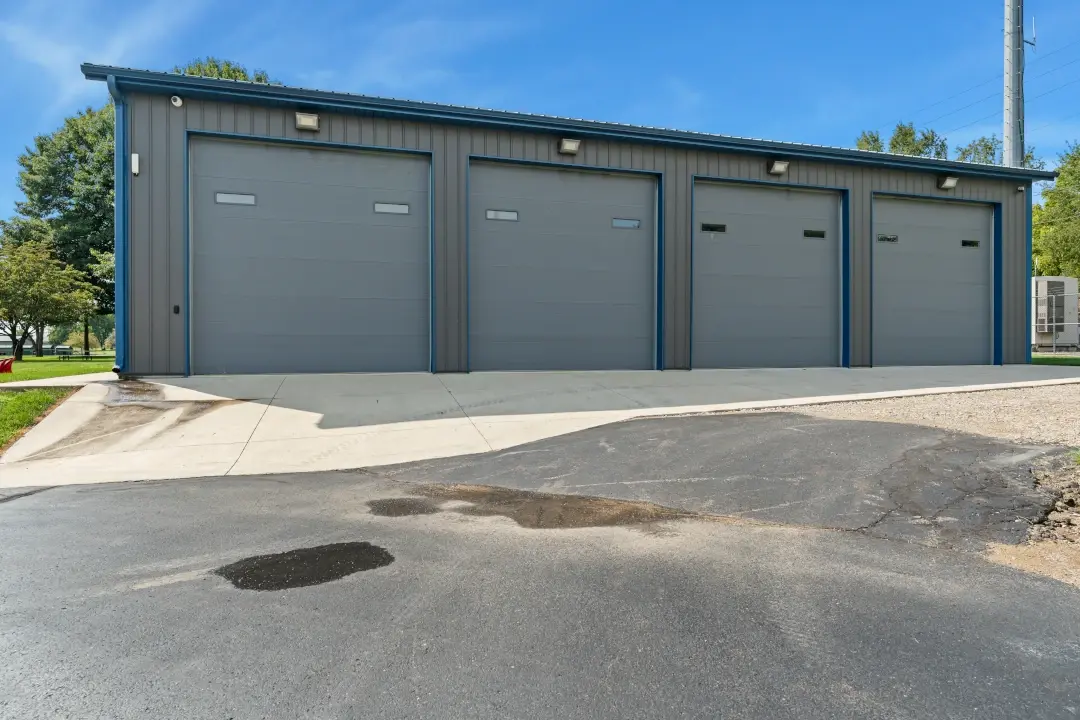
A warehouse needs to do more than provide space. It needs to support and even improve how your business operates. At Country View Construction, we build warehouse structures that are designed for functional, long-term use.
Most projects range from 2,000 to 4,000 square feet and are built using conventional framing with metal roofing and siding for reliable performance.
Every warehouse project starts with understanding how the space will be used. Layout, access points, and overall size all play a role in how efficient your building will be once it’s in use.
We work with you to ensure your warehouse is designed for:

Equipment storage and maintenance
Inventory and material handling
Efficient workflow and accessibility
Open interior space for flexibility
Long-term use as your business grows

Every warehouse we build is designed around how it will actually be used. From layout to scale, each project reflects careful planning and practical execution.
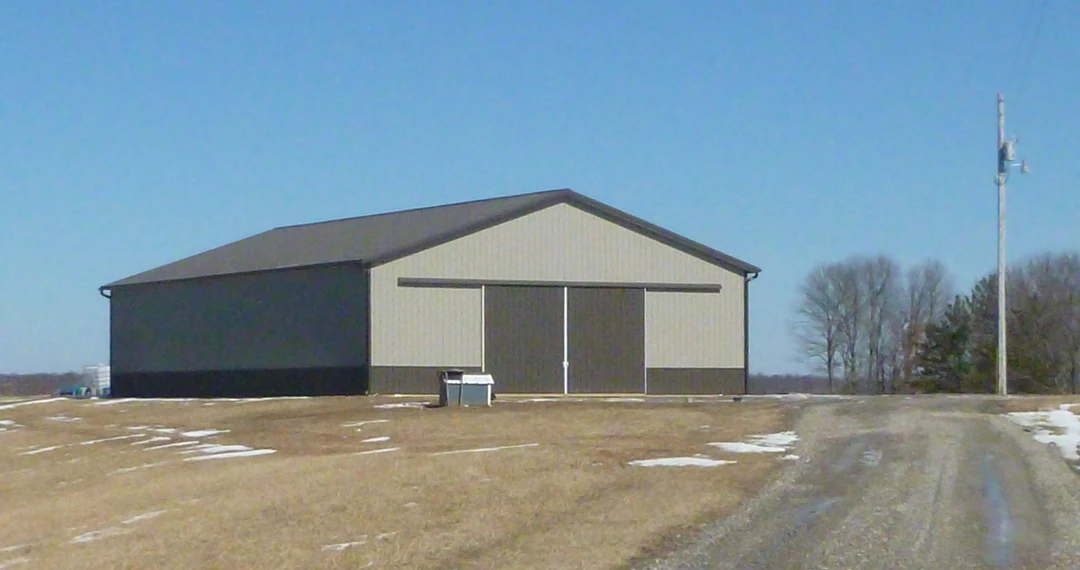
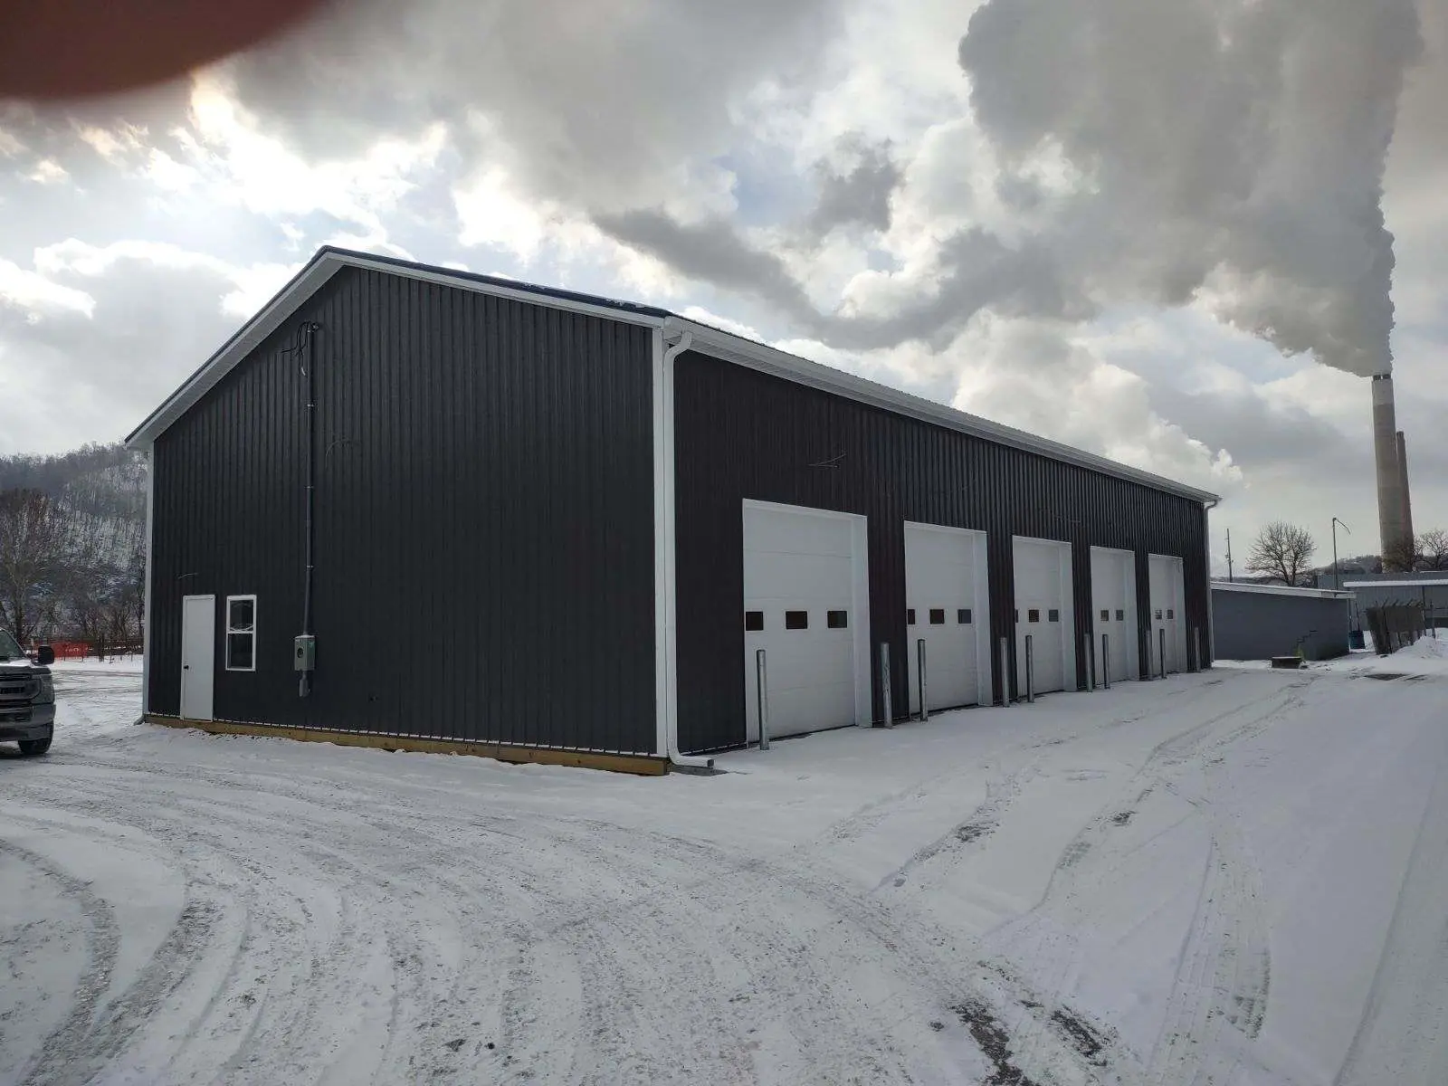
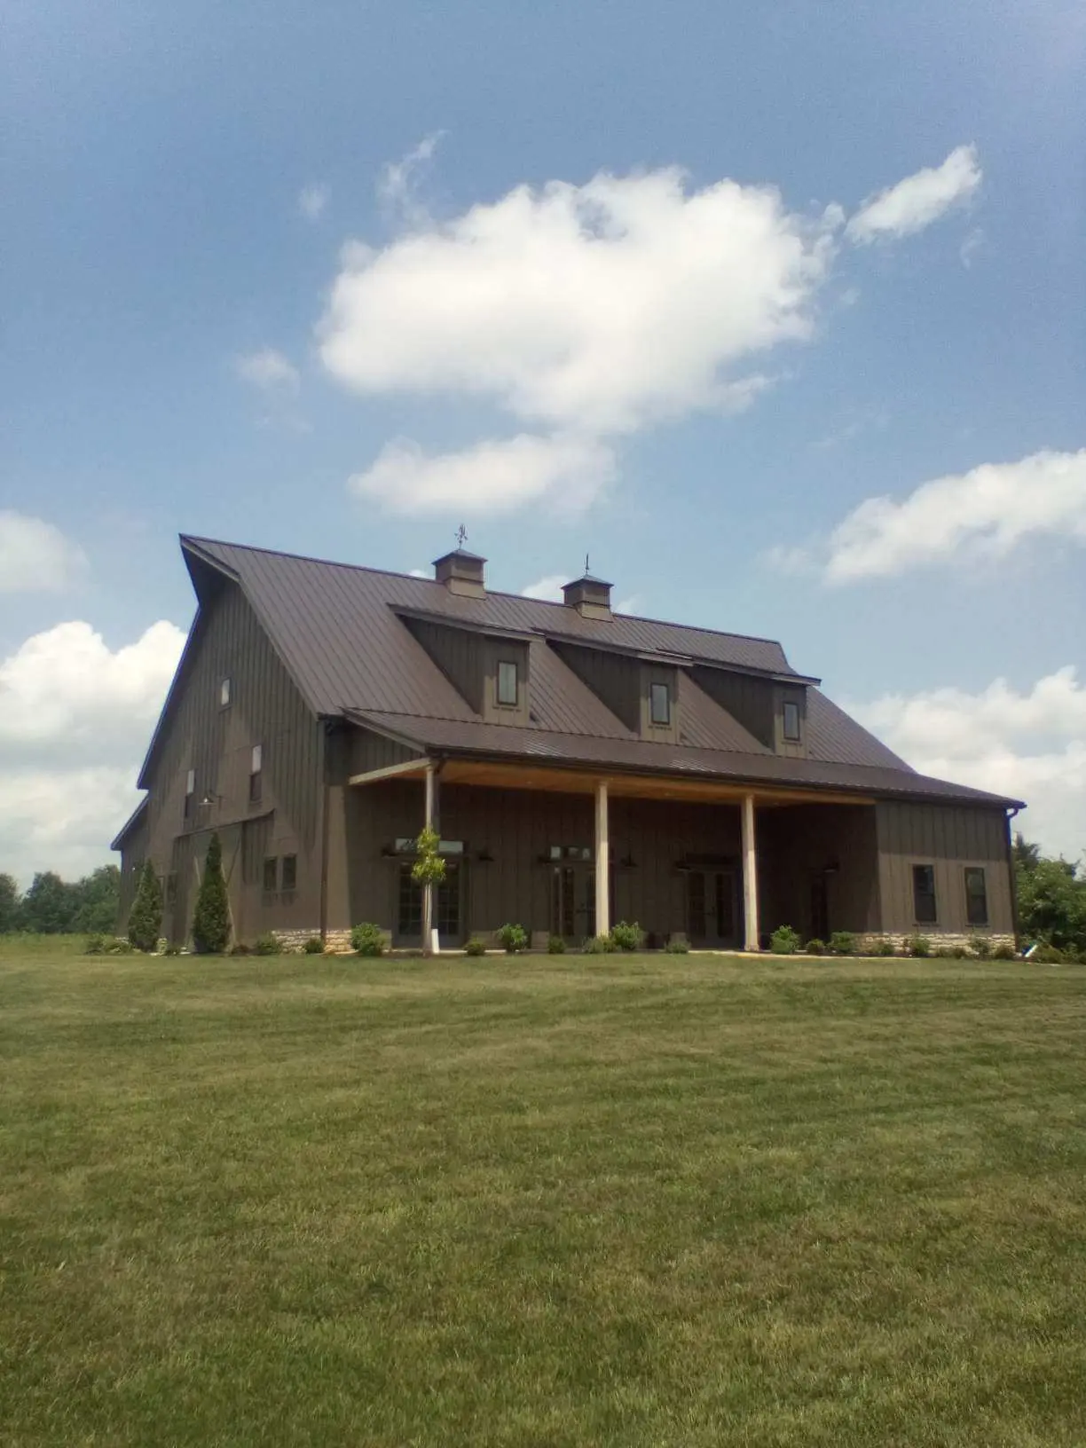
Every project follows a clear and organized process to keep your build on schedule and aligned with your business needs.
If you’re planning a warehouse, storage facility, or post-frame building, the next step is simple. Reach out to start the conversation and get a clear, practical plan in place for your project.
Contact Us